How to Activate a Mid-Block Walkway - 741 Fisgard Street
If you have been reading the blog for a while, you would know of my love of mid-block walkways. They are such an amazing piece of the urban fabric. Mid-block walkways provide opportunities for pedestrians to move about within the city in unique ways while allowing them to see places that are unavailable to those in cars or even on bikes. A good mid-block walkway provides little bits of surprise for the urban explorer; maybe a fantastic little shop or a colourful piece of public art. In Victoria, we have the extreme ends of this spectrum with perhaps the most vibrant mid-block walkway in Canada in Fan Tan Alley and desolate lifeless ones like the one at 819 Yates across from Zambri’s. You can’t generally turn a bad mid-block walkway into Fan Tan Alley, but you can definitely make it better, and I think that is what we are going to see happen with the walkway between Fisgard and Cormorant to the west of the planned building at 741 Fisgard Street.

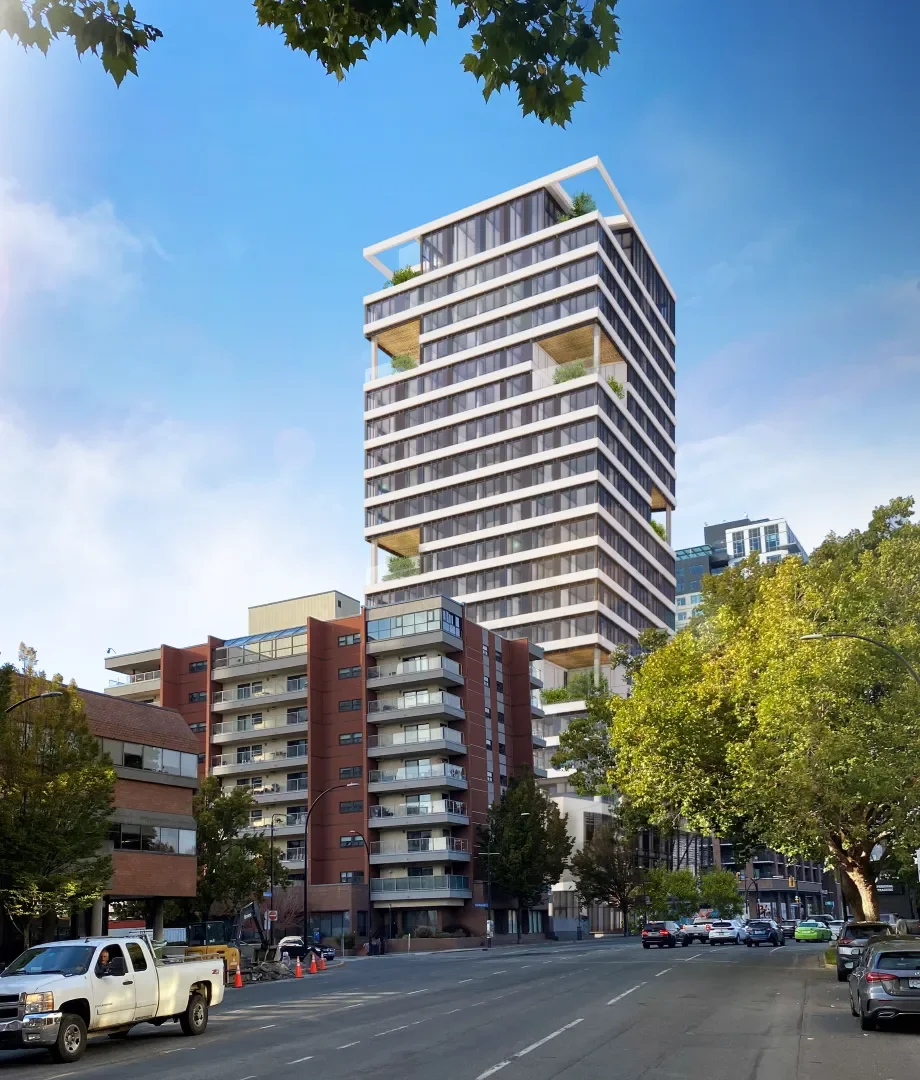
741 Fisgard Street has been years in planning. It is a joint project between Jawl Residential and Tri-Eagle Properties. Well over a decade ago the property was envisioned with an office building called Gateway Green. With the weakening demand for office space following the pandemic, the property has been recently redesigned for residential. The new plans call for a very unique looking 22-storey tower with large cutouts as it rises with garden spaces. You can see the full design on the Cascadia Architects page here. The tower rises from a four-storey podium that at the ground floor has four commercial spaces. I am going to focus on two of those commercial spaces for this article. But maybe first I should talk about the mid-block walkway as it is.
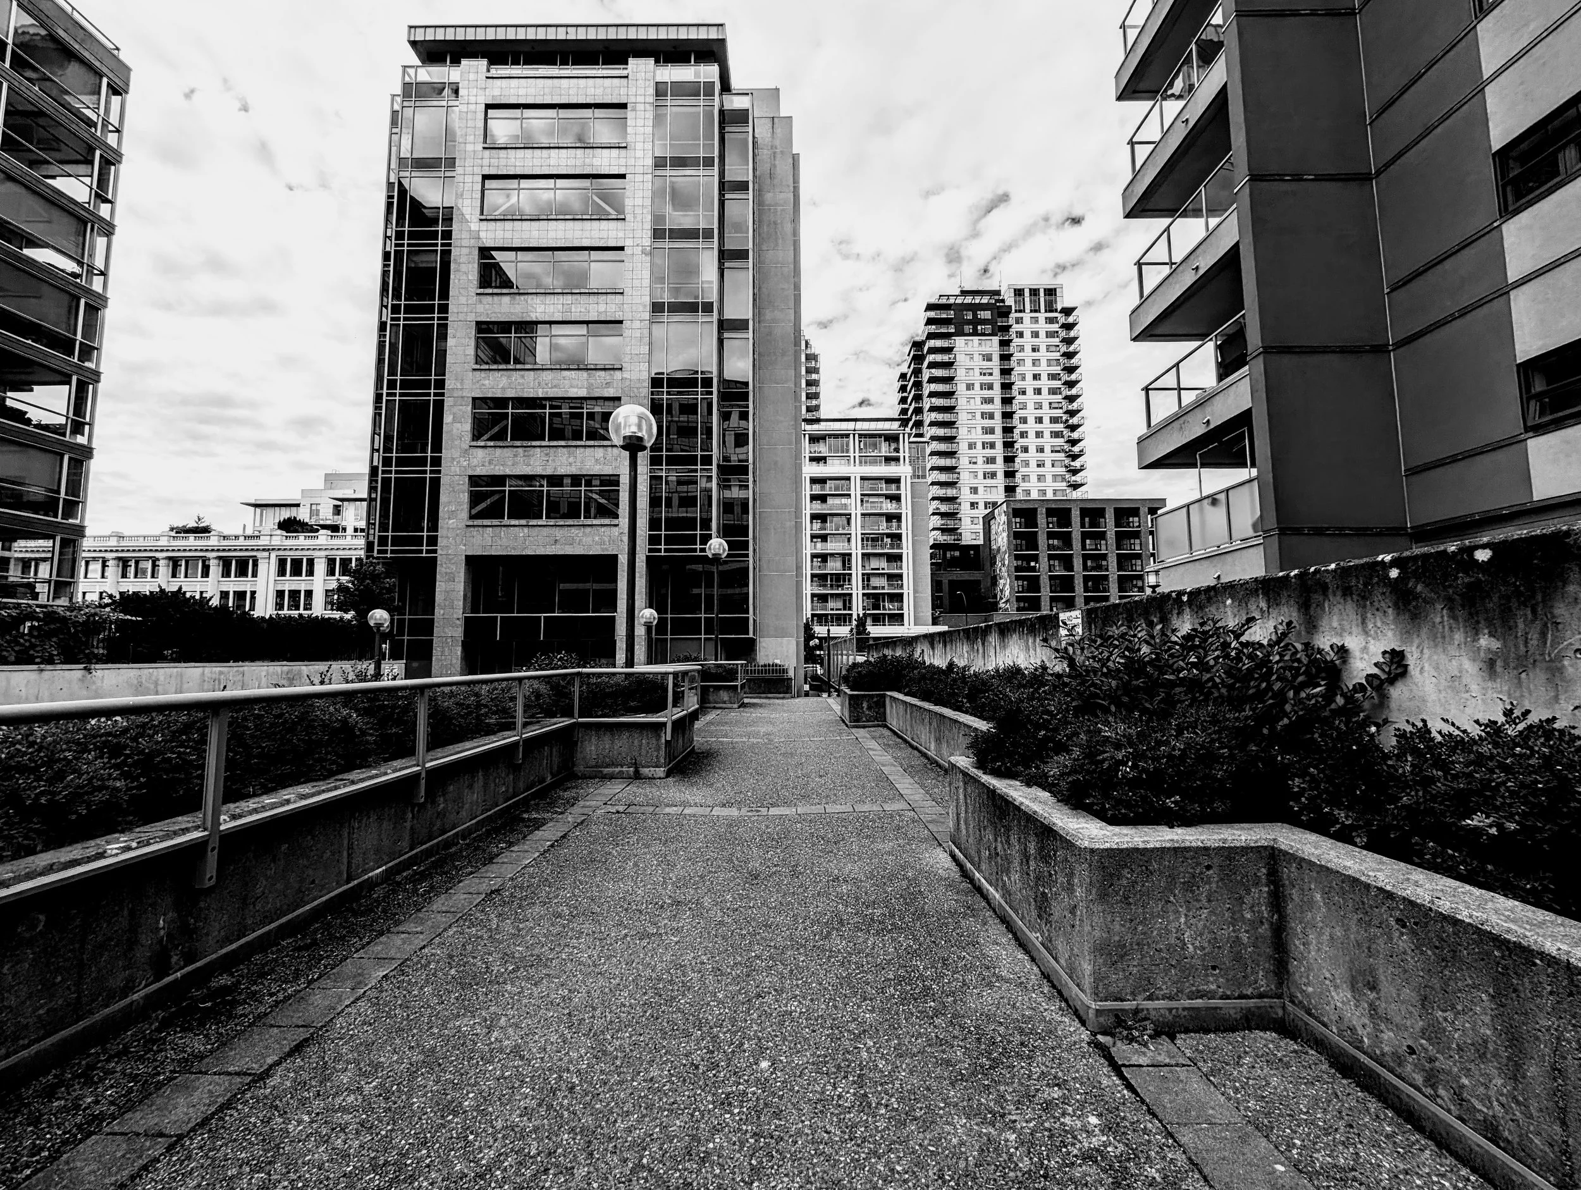
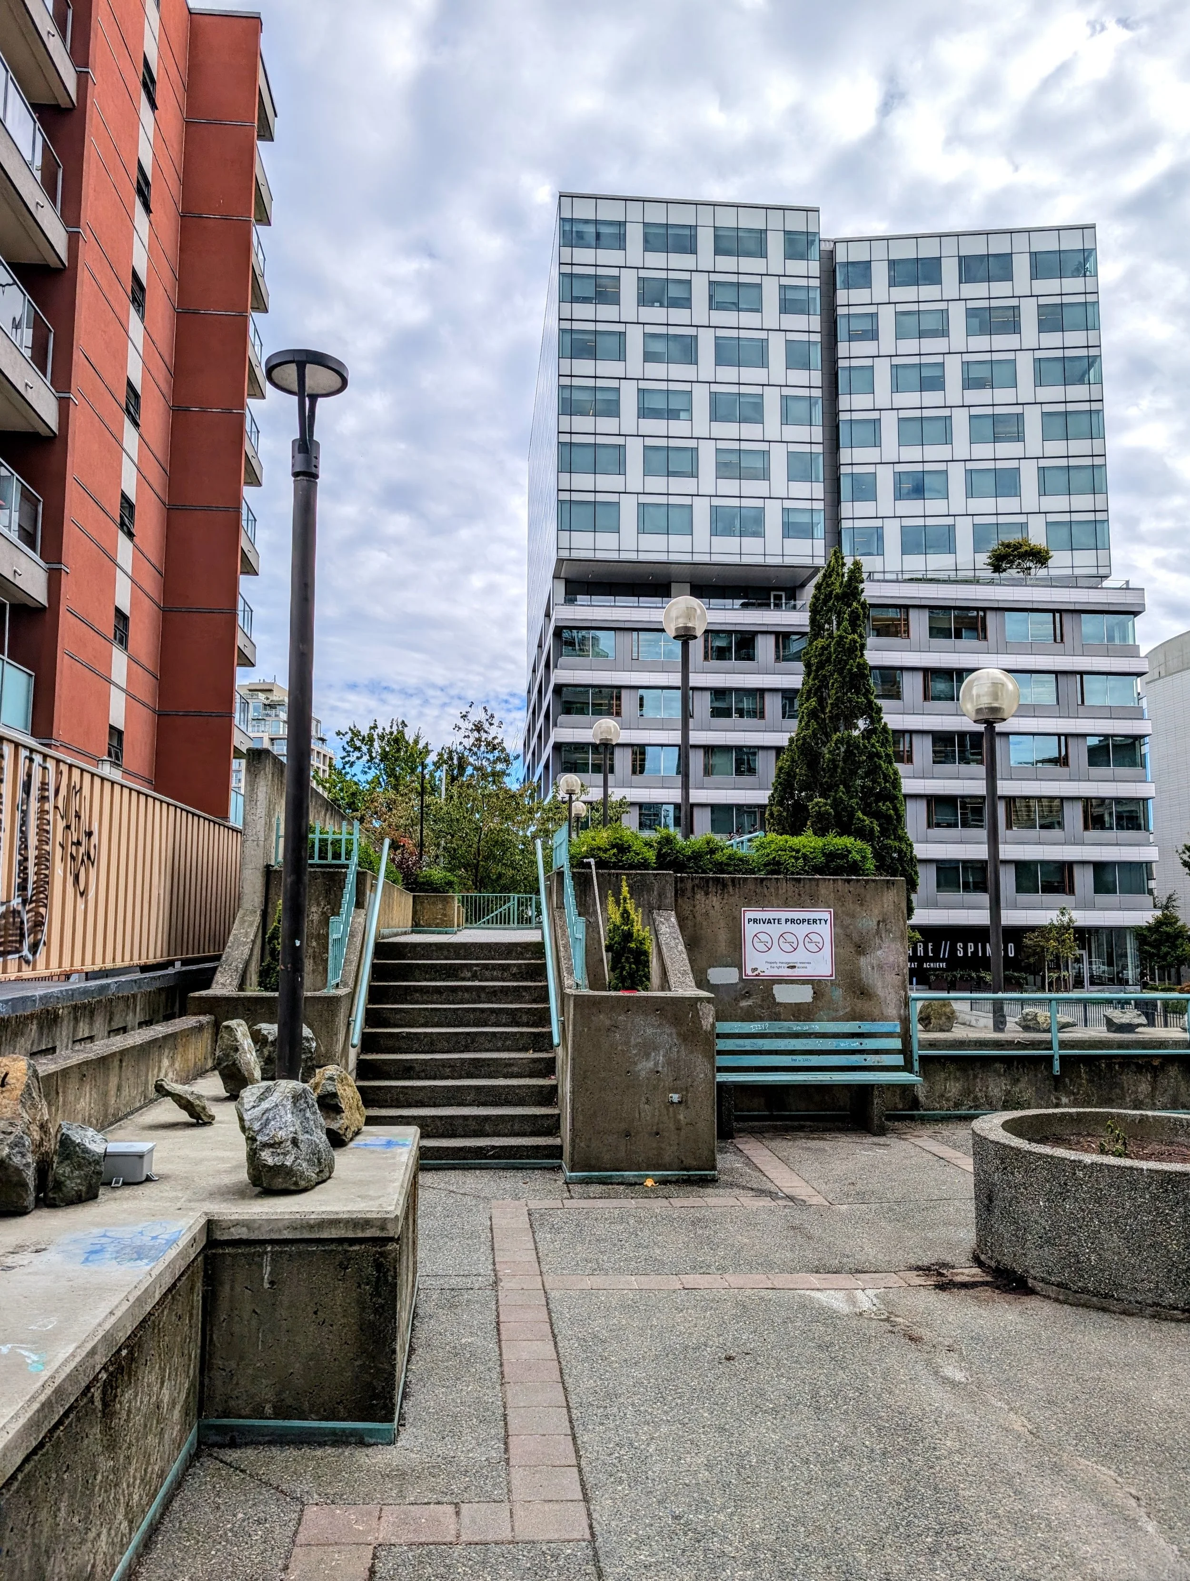
At one time, even recently enough that I wrote about it while it existed, you could walk along a mid-block walkway in the 700 block of Downtown Victoria from Caledonia Street in the north, to the library all the way in the south. This is no longer possible since the City blocked the one through the Johnson Street Parkade. I don’t really blame them, it was a pretty sketchy passage, though I would have preferred if they had improved the passage rather than gating it off. The portion of the walkway that passes between the First Island Financial building and 741 Fisgard faces many of the same issues as the one on Pandora. While it does have its parts that make it cool, it also has some pretty closed off portions that make it hard to see what is going on from the street which has led to some problematic uses and that leads to people not wanting to use it, and so the challenges perpetuate. Like I said though, it has its promising aspects. To the south of the First Island Financial building is a very nice patio space and on the walkway leading from that patio to Cormorant Street, there is a raised walkway with planters which has some pretty cool views of the surrounding buildings. With the right additions and changes to it, I think the walkway could be turned around and it seems to me that the developers of 741 Fisgard can see the opportunity as well. So how are they thinking of doing that?
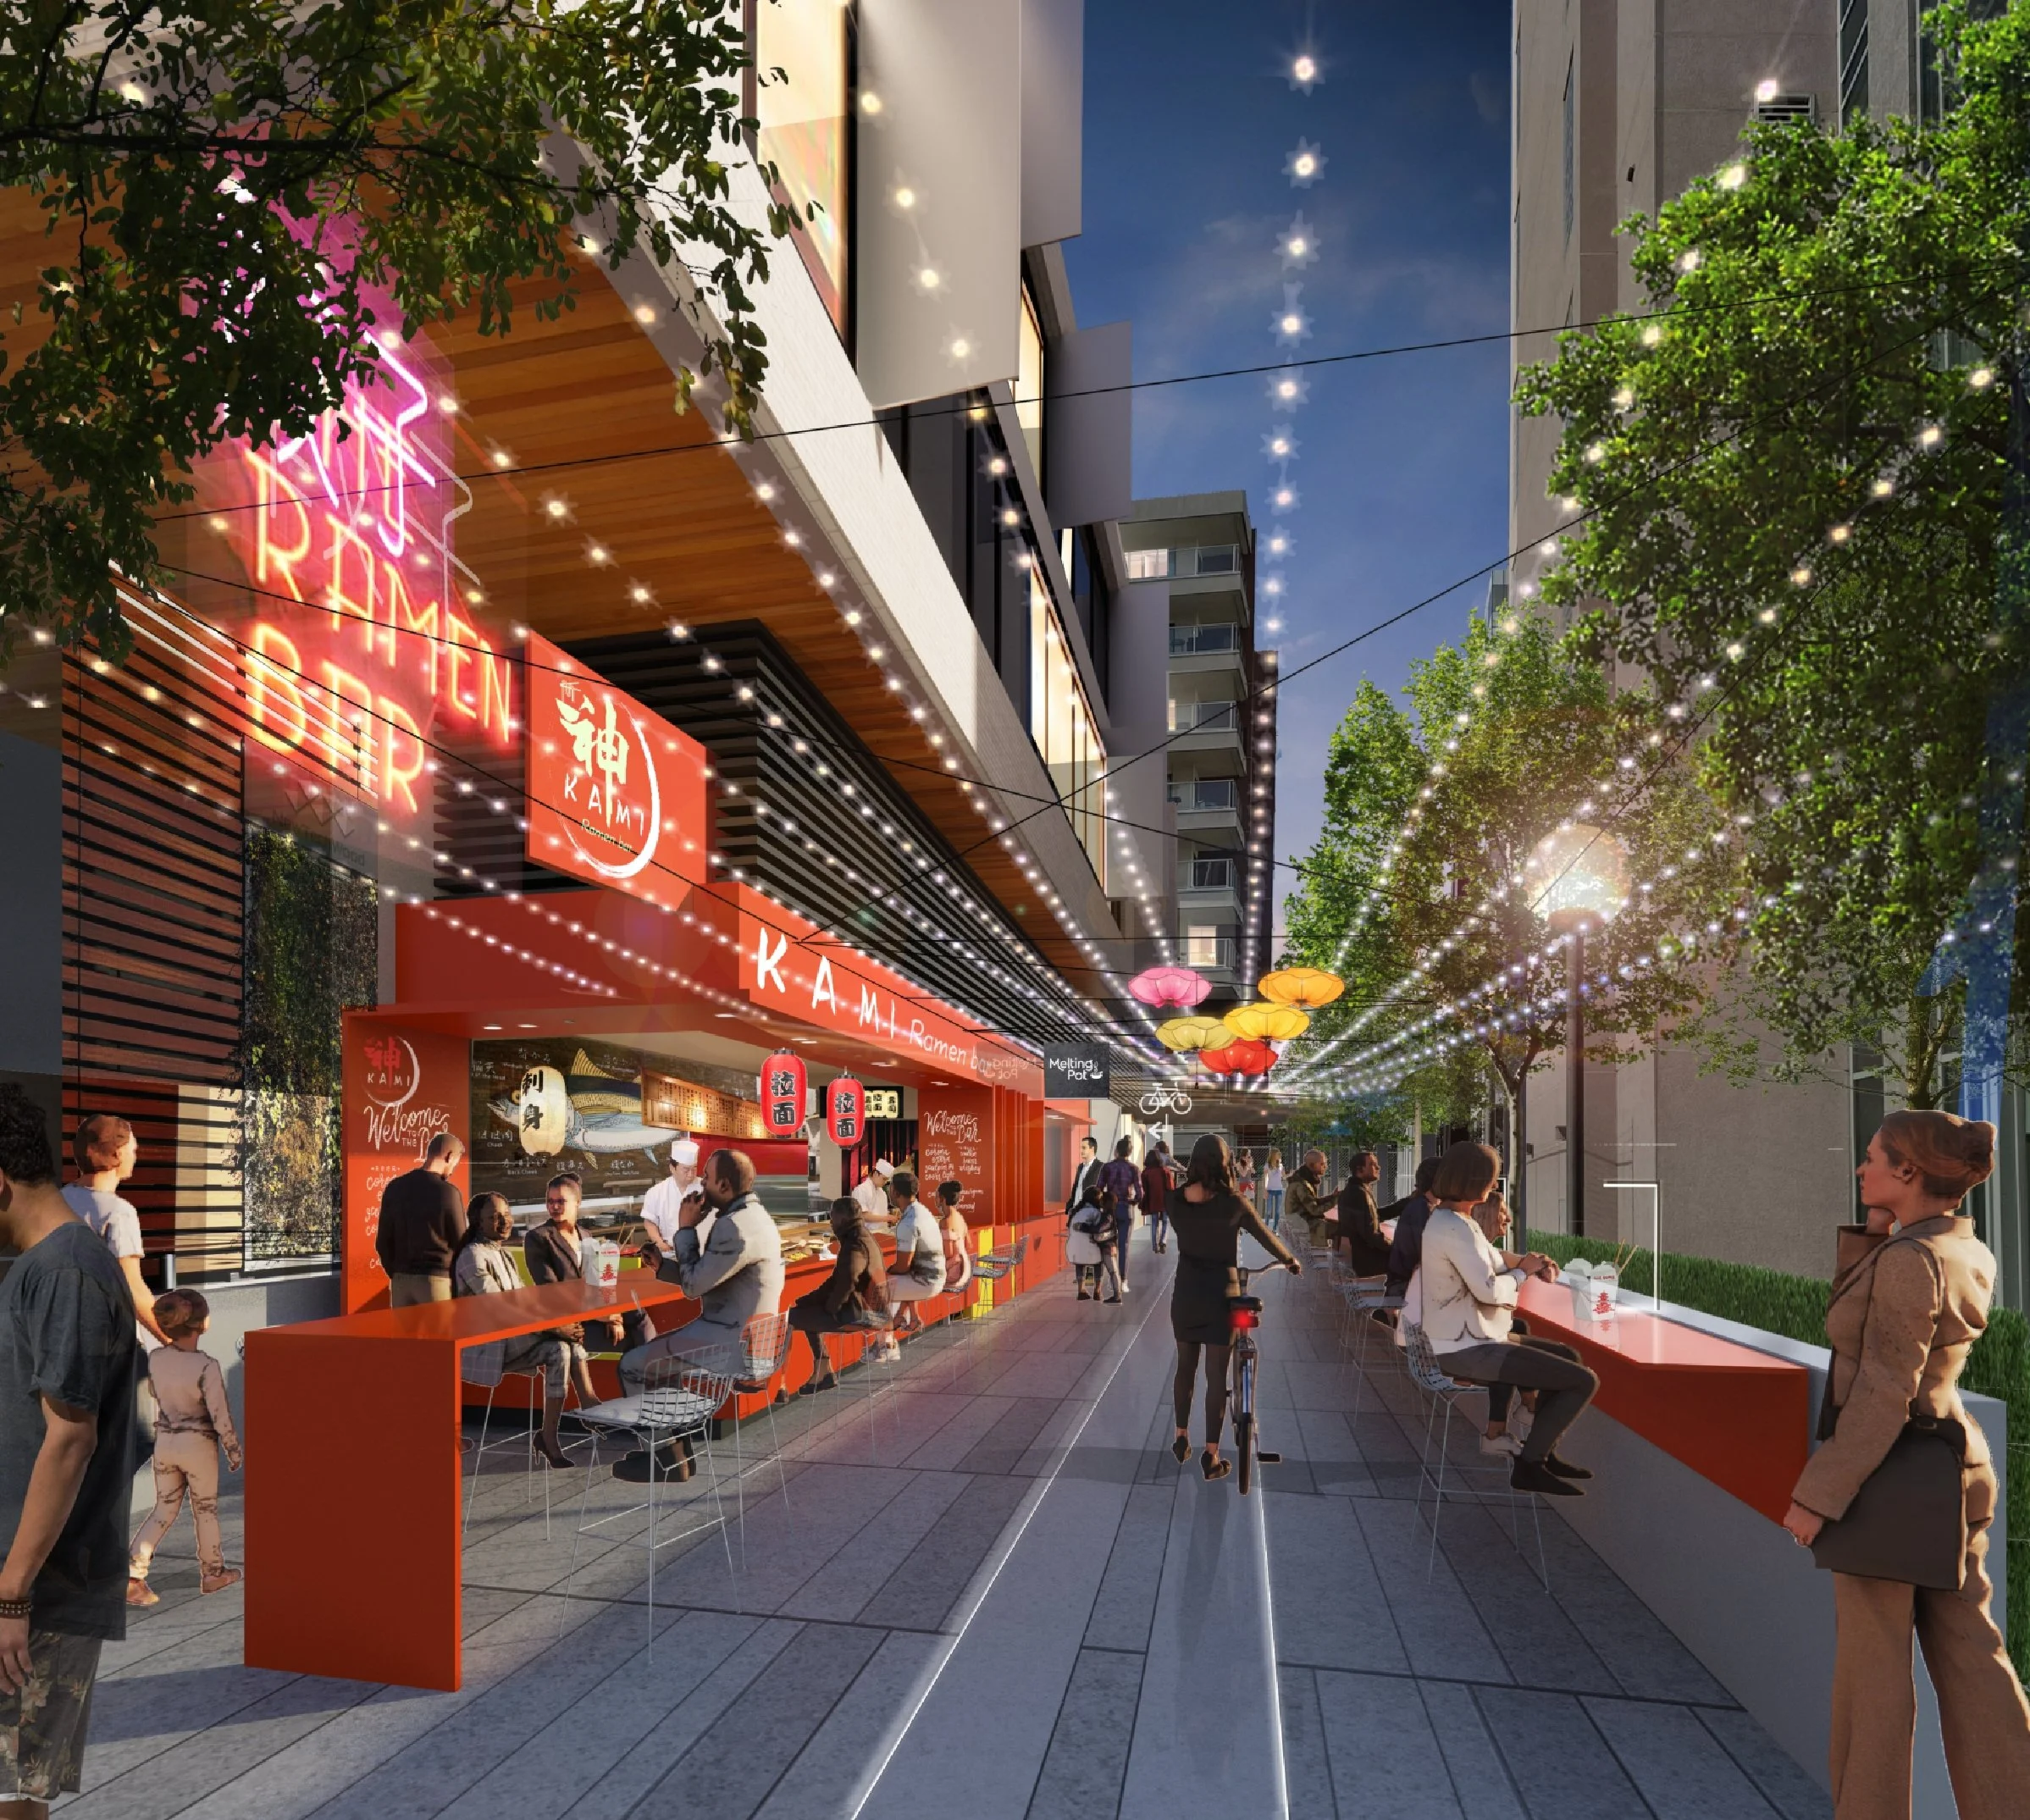
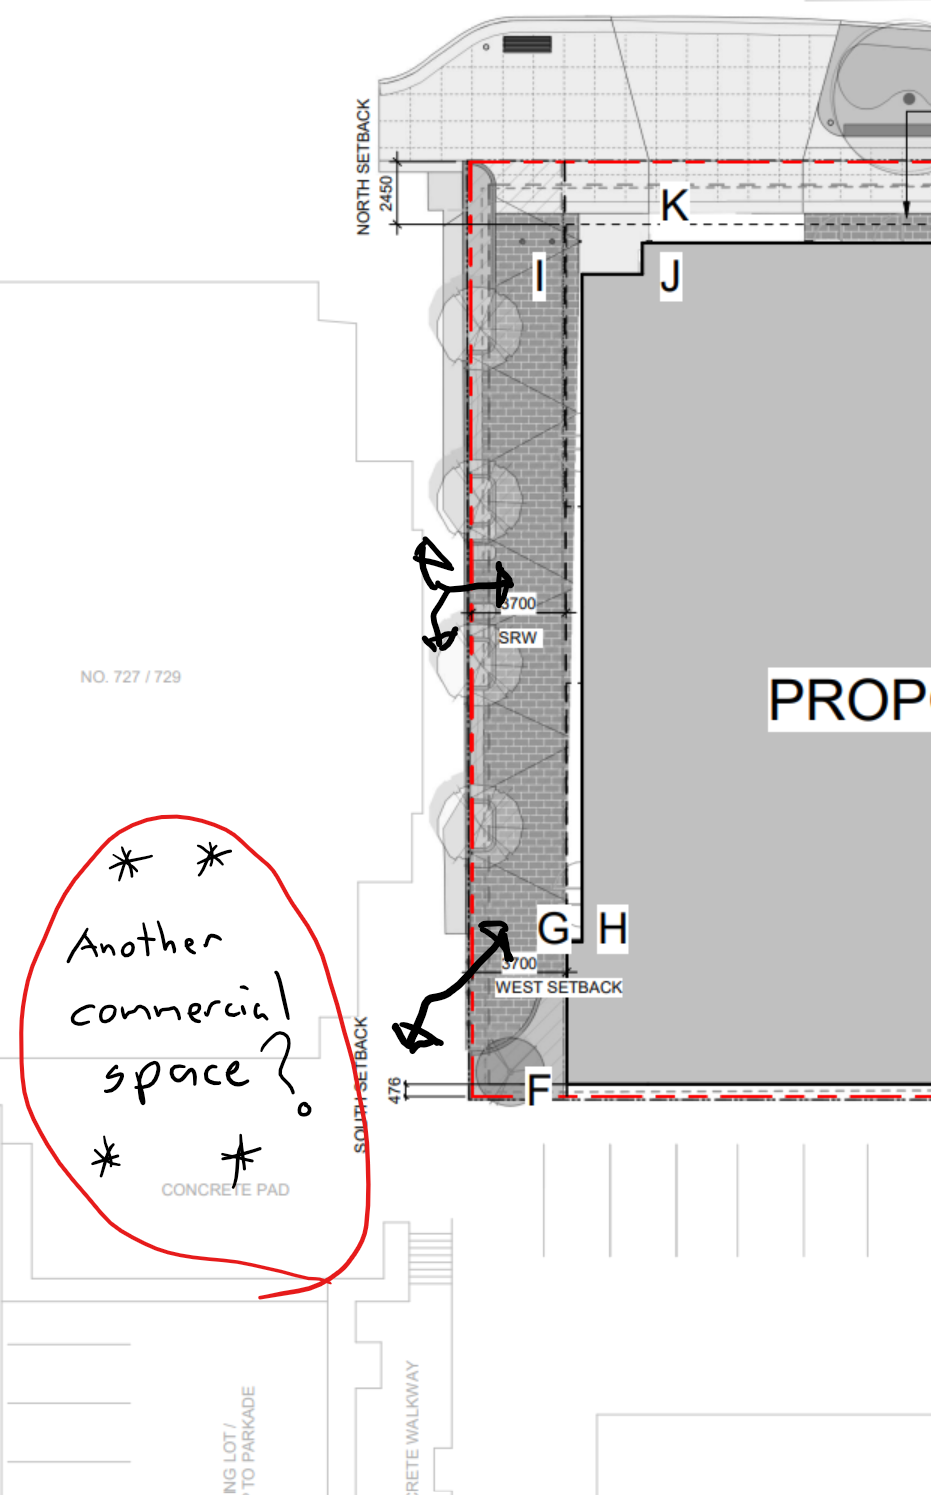
While I don’t have a full picture of what is being planned, there is a photo on the architect’s site and the site plan on the Vic Dev site that combined give you a pretty good idea. The photo, which I have included, shows the western ground floor of 741 Fisgard as you would see it from standing on Fisgard. You can see two vibrant open food service spaces tucked under the edge of the building and lights stretching across the new mid-block walkway with additional bar seating along it creating a visually enticing space. The building plan shows that the walkway would stretch all the way to the south end of the property and that there would be two openings into the current narrow walkway and patio space of the First Island Financial property. This activation will definitely create the necessary vibrancy to make the walkway a destination and route that people will choose to walk down rather than avoid it as is currently the case. I also see from the site plan that the two commercial spaces are quite small, which means that the lease rates will be lower as well. Small commercial spaces are another real key to vibrancy as they can often be leased by locals rather than larger corporate commercial clients. While it is more work for a landlord to manage multiple lease spaces, the city benefits greatly from this. We have also seen that the at the Jawl family has done a great job of bringing in quality local tenants to their buildings downtown like the Atrium building just a couple of blocks from here.
The developers of 741 Fisgard can only go so far in making the mid-block alley better than it is now. If we wanted to go a step further and really make this into a truly vibrant place, it would be great to see the ground floor of the First Island Financial building converted to commercial so that the vibrancy that is being created at 741 Fisgard can carry further into the walkway. The patio space, as I said before, is spectacular. It is large, south facing, and because it is raised up it feels like you have a view over towards Pandora. If there was a restaurant here, I think it would have perhaps the largest south-facing patio in downtown Victoria. As I have written about many times over the years, ground floors like we have at the First Island Financial building should never have been allowed and given the lack of downtown office workers, it would seem to me that some shifts in the usage of that building could be a positive. That said, I won’t hold my breath as I believe it is owned by a REIT which likely has little concern about the vibrancy of a building in Victoria.
To finish on a positive note, while we still have to wait and see what the final product looks like, I have to hand it to the developer and the architect (Cascadia Architects) for creating what looks like to me a really positive, modern take on what a mid-block walkway could be.
I would love to know what you think about this project; the mid-block walkway; and the potential for the pedestrian space next door. Let me know in the comments!