Steeples to Civic Spaces: The Redevelopment of Victoria's Church Properties – Part 1 – Christ Church Cathedral
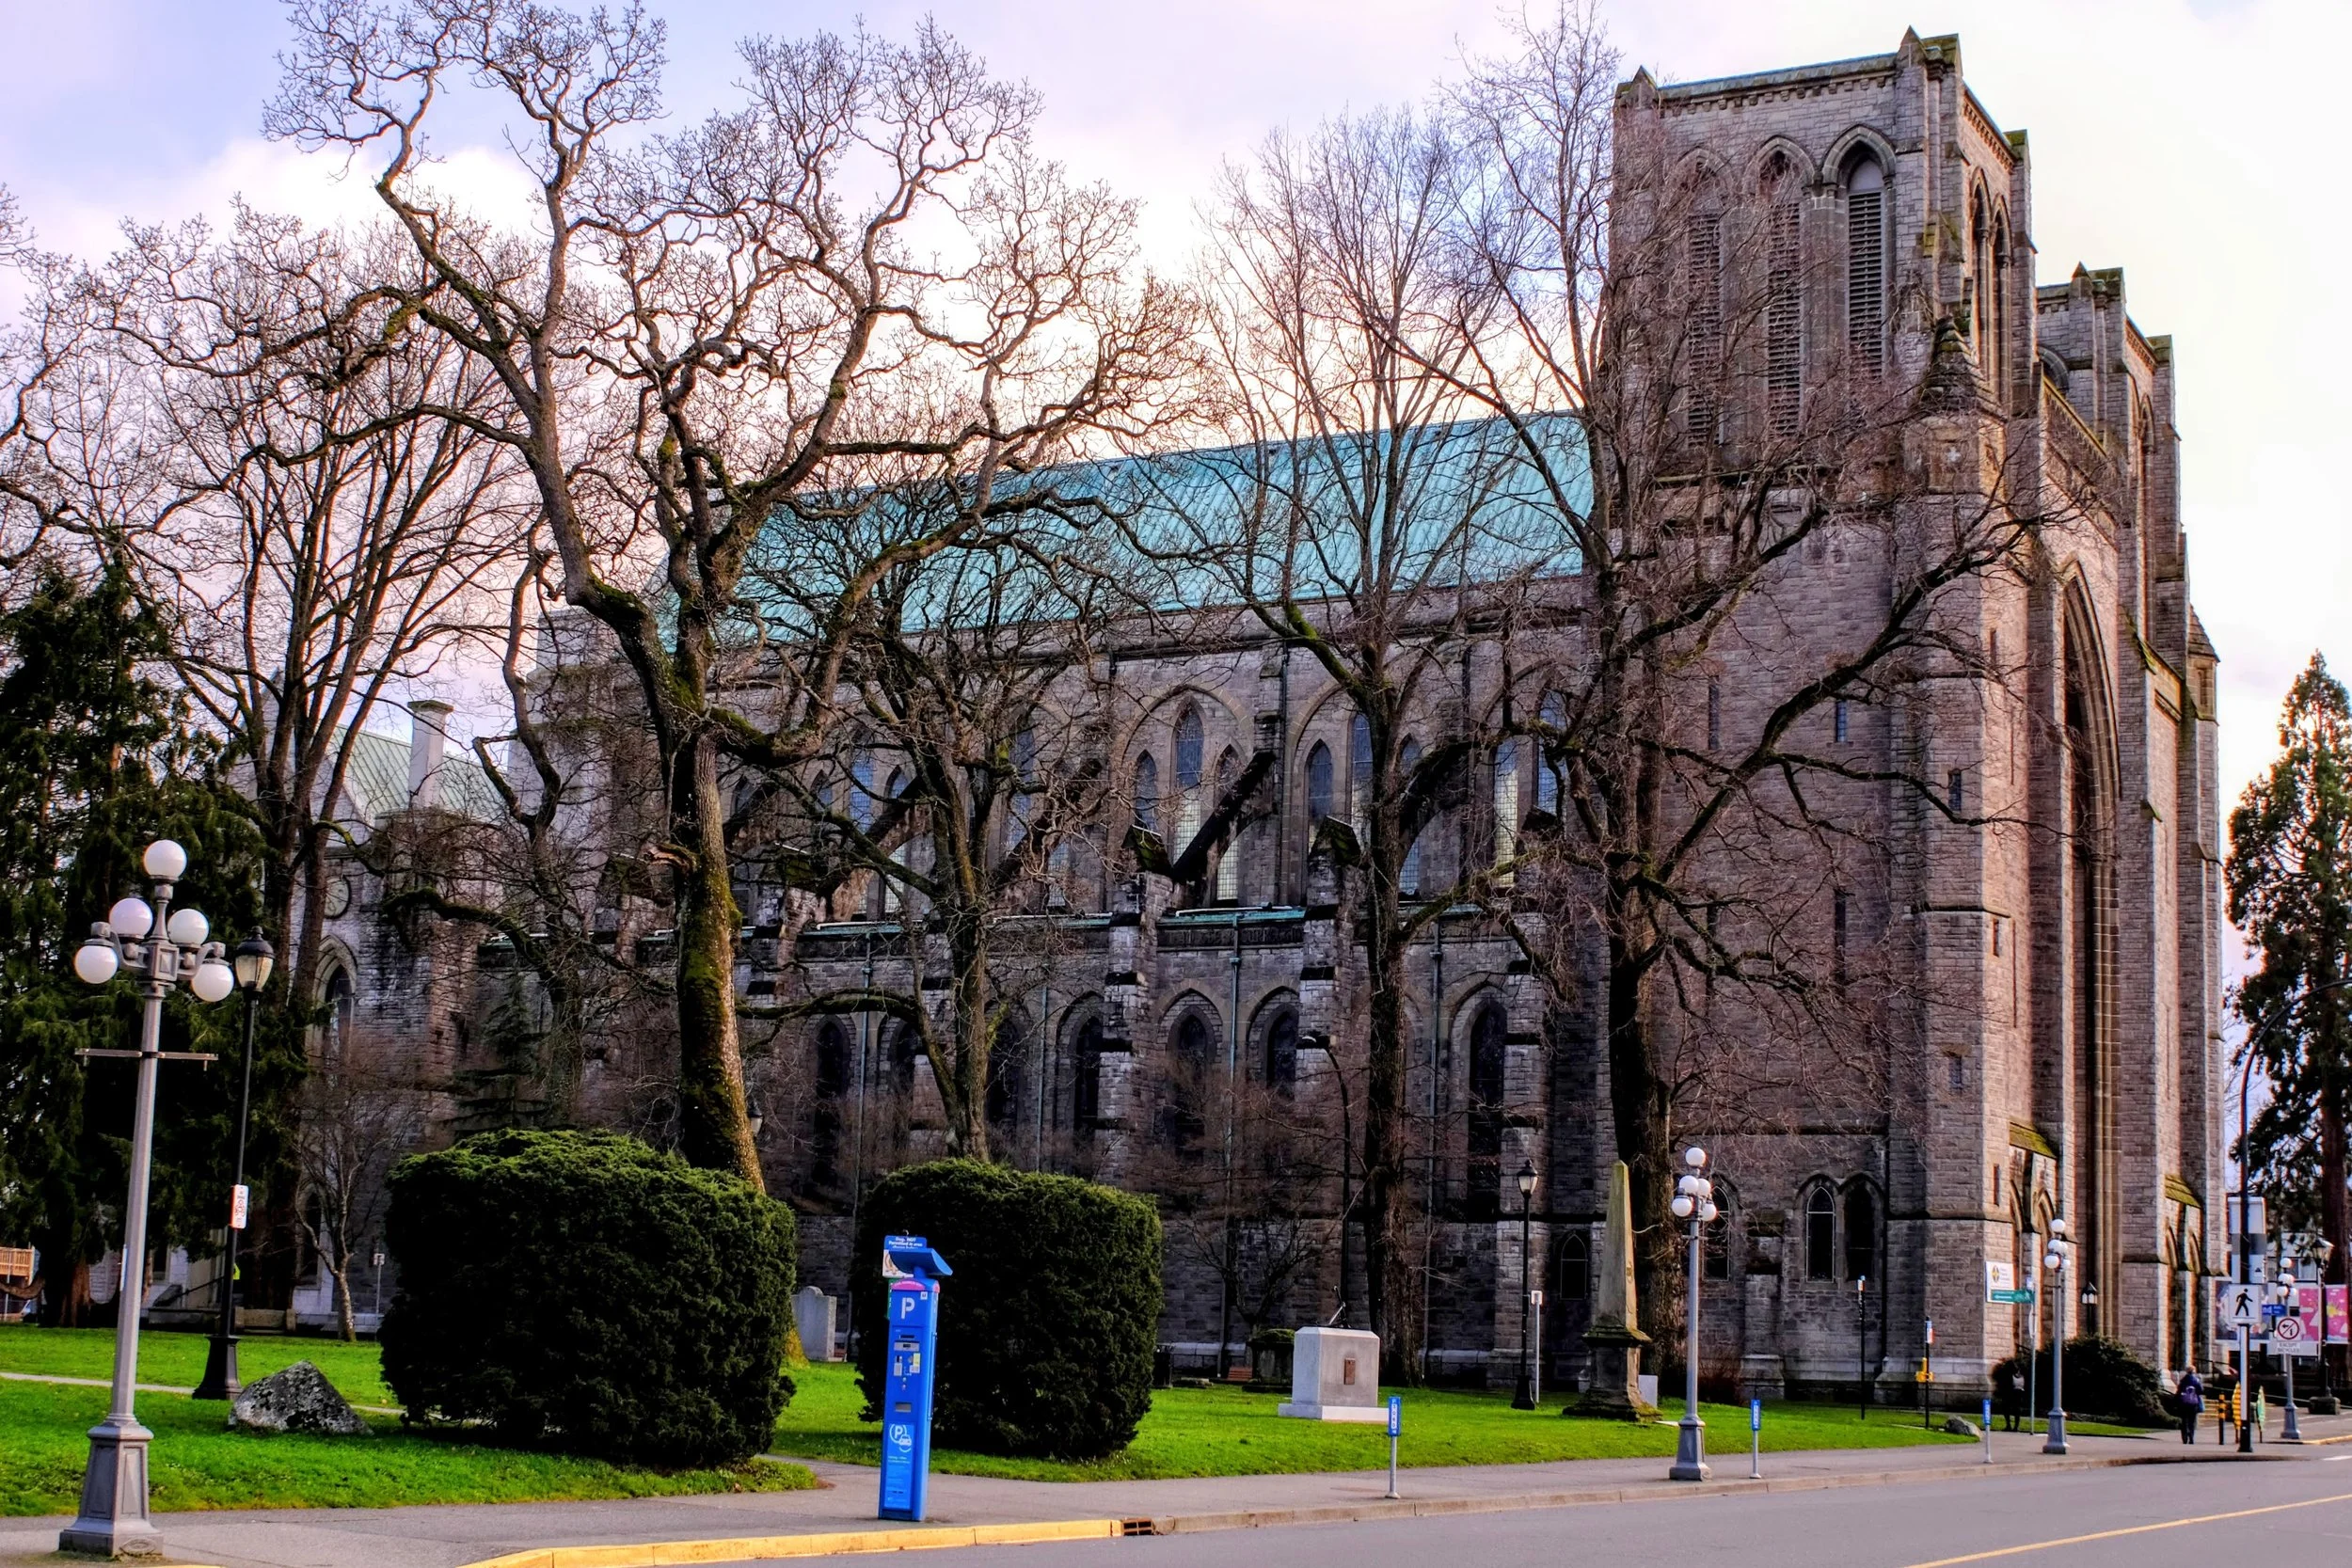
We are in a pretty dramatic time of change when it comes to Victoria’s downtown core. There are huge new developments like the ones at Cook and Yates Street that will forever change the balance of our city. And just when you thought that there might be a slowing of this change, two new developments are coming forward from some unusual places. Two large church properties have been identified for redevelopment: Christ Church Cathedral in the south and the United Metropolitan Cathedral in the north. Both of these projects are as unique as they are large. I thought I would highlight these two projects in a couple of articles so that we can start to envision how they may change our perspectives on the churches and the city.
This first article will focus on Christ Church Cathedral, which maybe the largest cathedral in the city, it certainly looks to be. The cathedral and its property are bounded by Quadra to the west, Vancouver to the east, Rockland to the north and Burdett to the south. Just to the north is the Pioneer Square burial ground which is also a public park. The area is quieter than other parts of downtown (and I know it is really not downtown, but Fairfield), however it will not be this way forever. There are already plans in place for the old Price’s Alarm lot at Quadra and Broughton, as well as at the old YMCA (once the City vacates it when the Crystal Pool redevelopment is complete). The Cathedral is owned by the Anglican Diocese of Islands and Inlets. I recently went for a visit with them and got to see their current models of the potential massings for the redevelopment. In my conversation, I learned that while attendance is actually increasing again with the church, they remain in a financially challenging environment and as such had come up with the plan to redevelop the lands around the cathedral. The Diocese put forward their first proposal in 2024 which called for buildings up to 30 storeys in height. This was not a height that the City could support at the time and Diocese has gone back and looked at how they could proceed with a potential development at lower height.
The current proposal is a rezoning and master plan only at this stage. There is no actual proposed development moving forward. This plan is going to the Committee of the Whole on Thursday, May 28th (tomorrow!). You can read the agenda materials here. The plan is to get the rezoning completed and then work with a developer on a proposal which would have to have further review with the City when it is ready. The overall vision has five new buildings, including 4 residential towers ranging from eight to eighteen storeys in height. The hope is that with having the density in taller buildings they can maintain an overall lower density of just 2.4:1 FSR across the site.
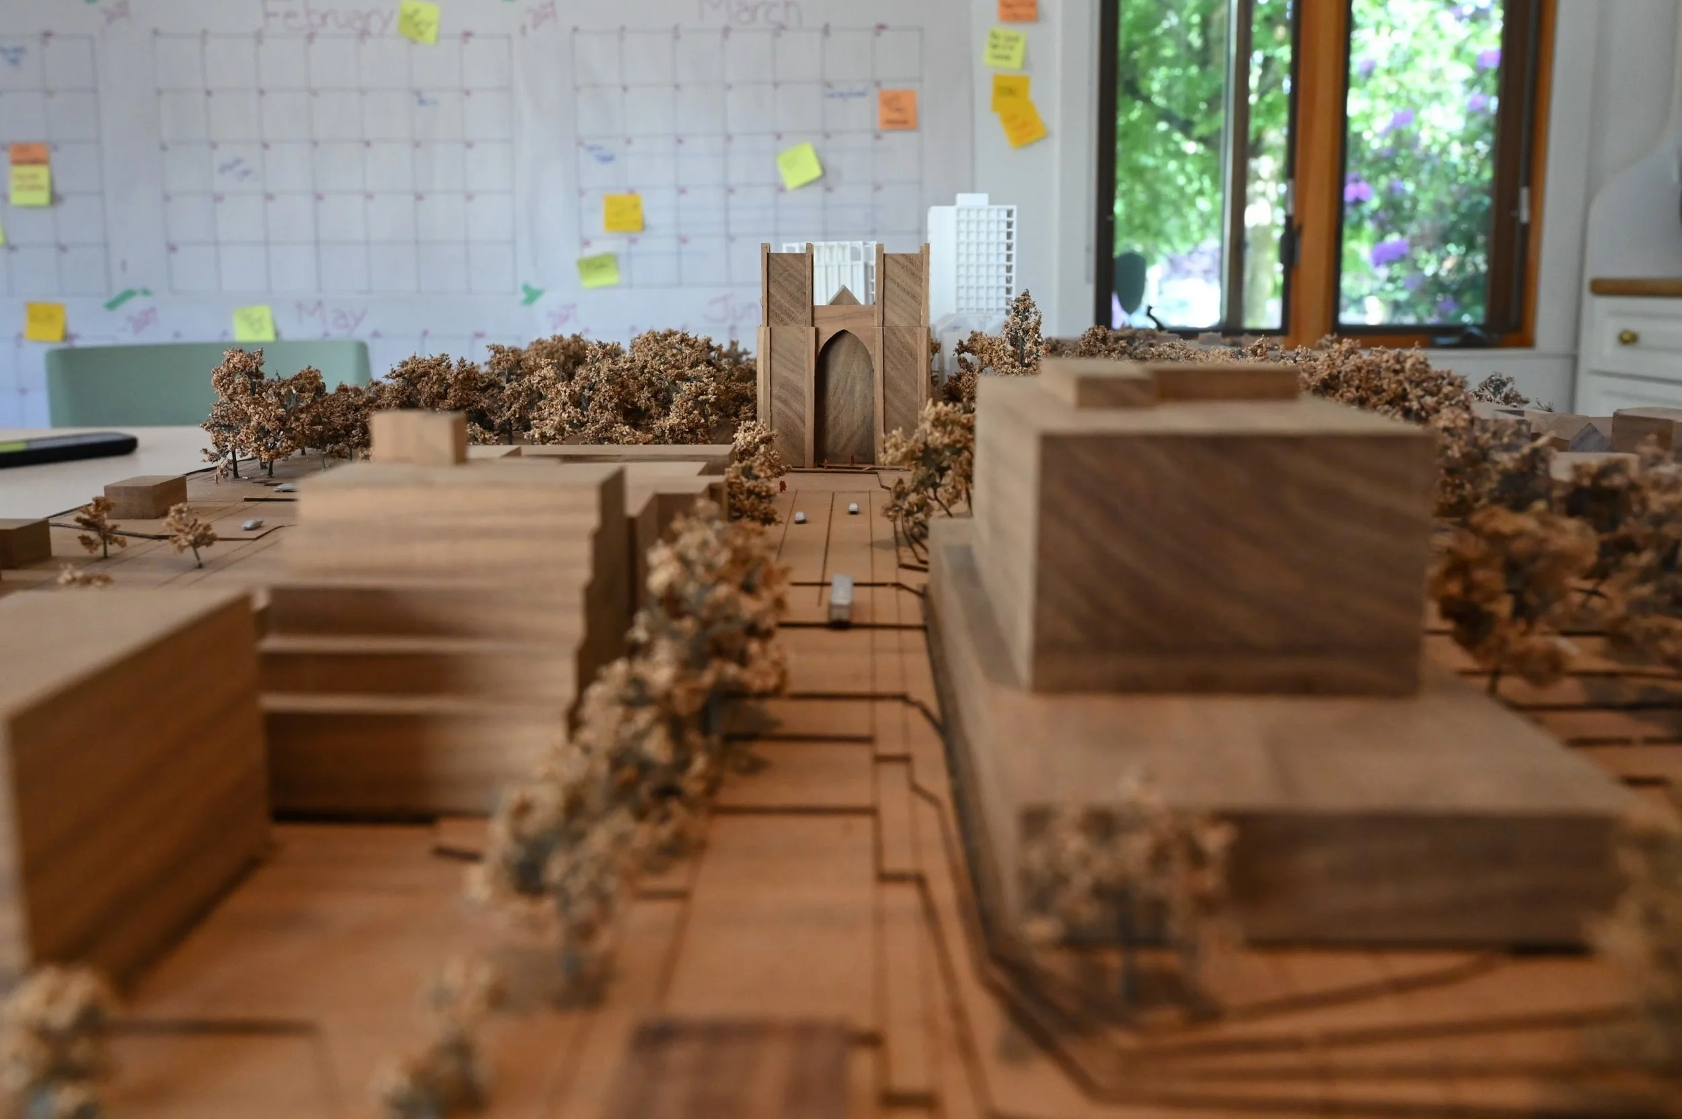
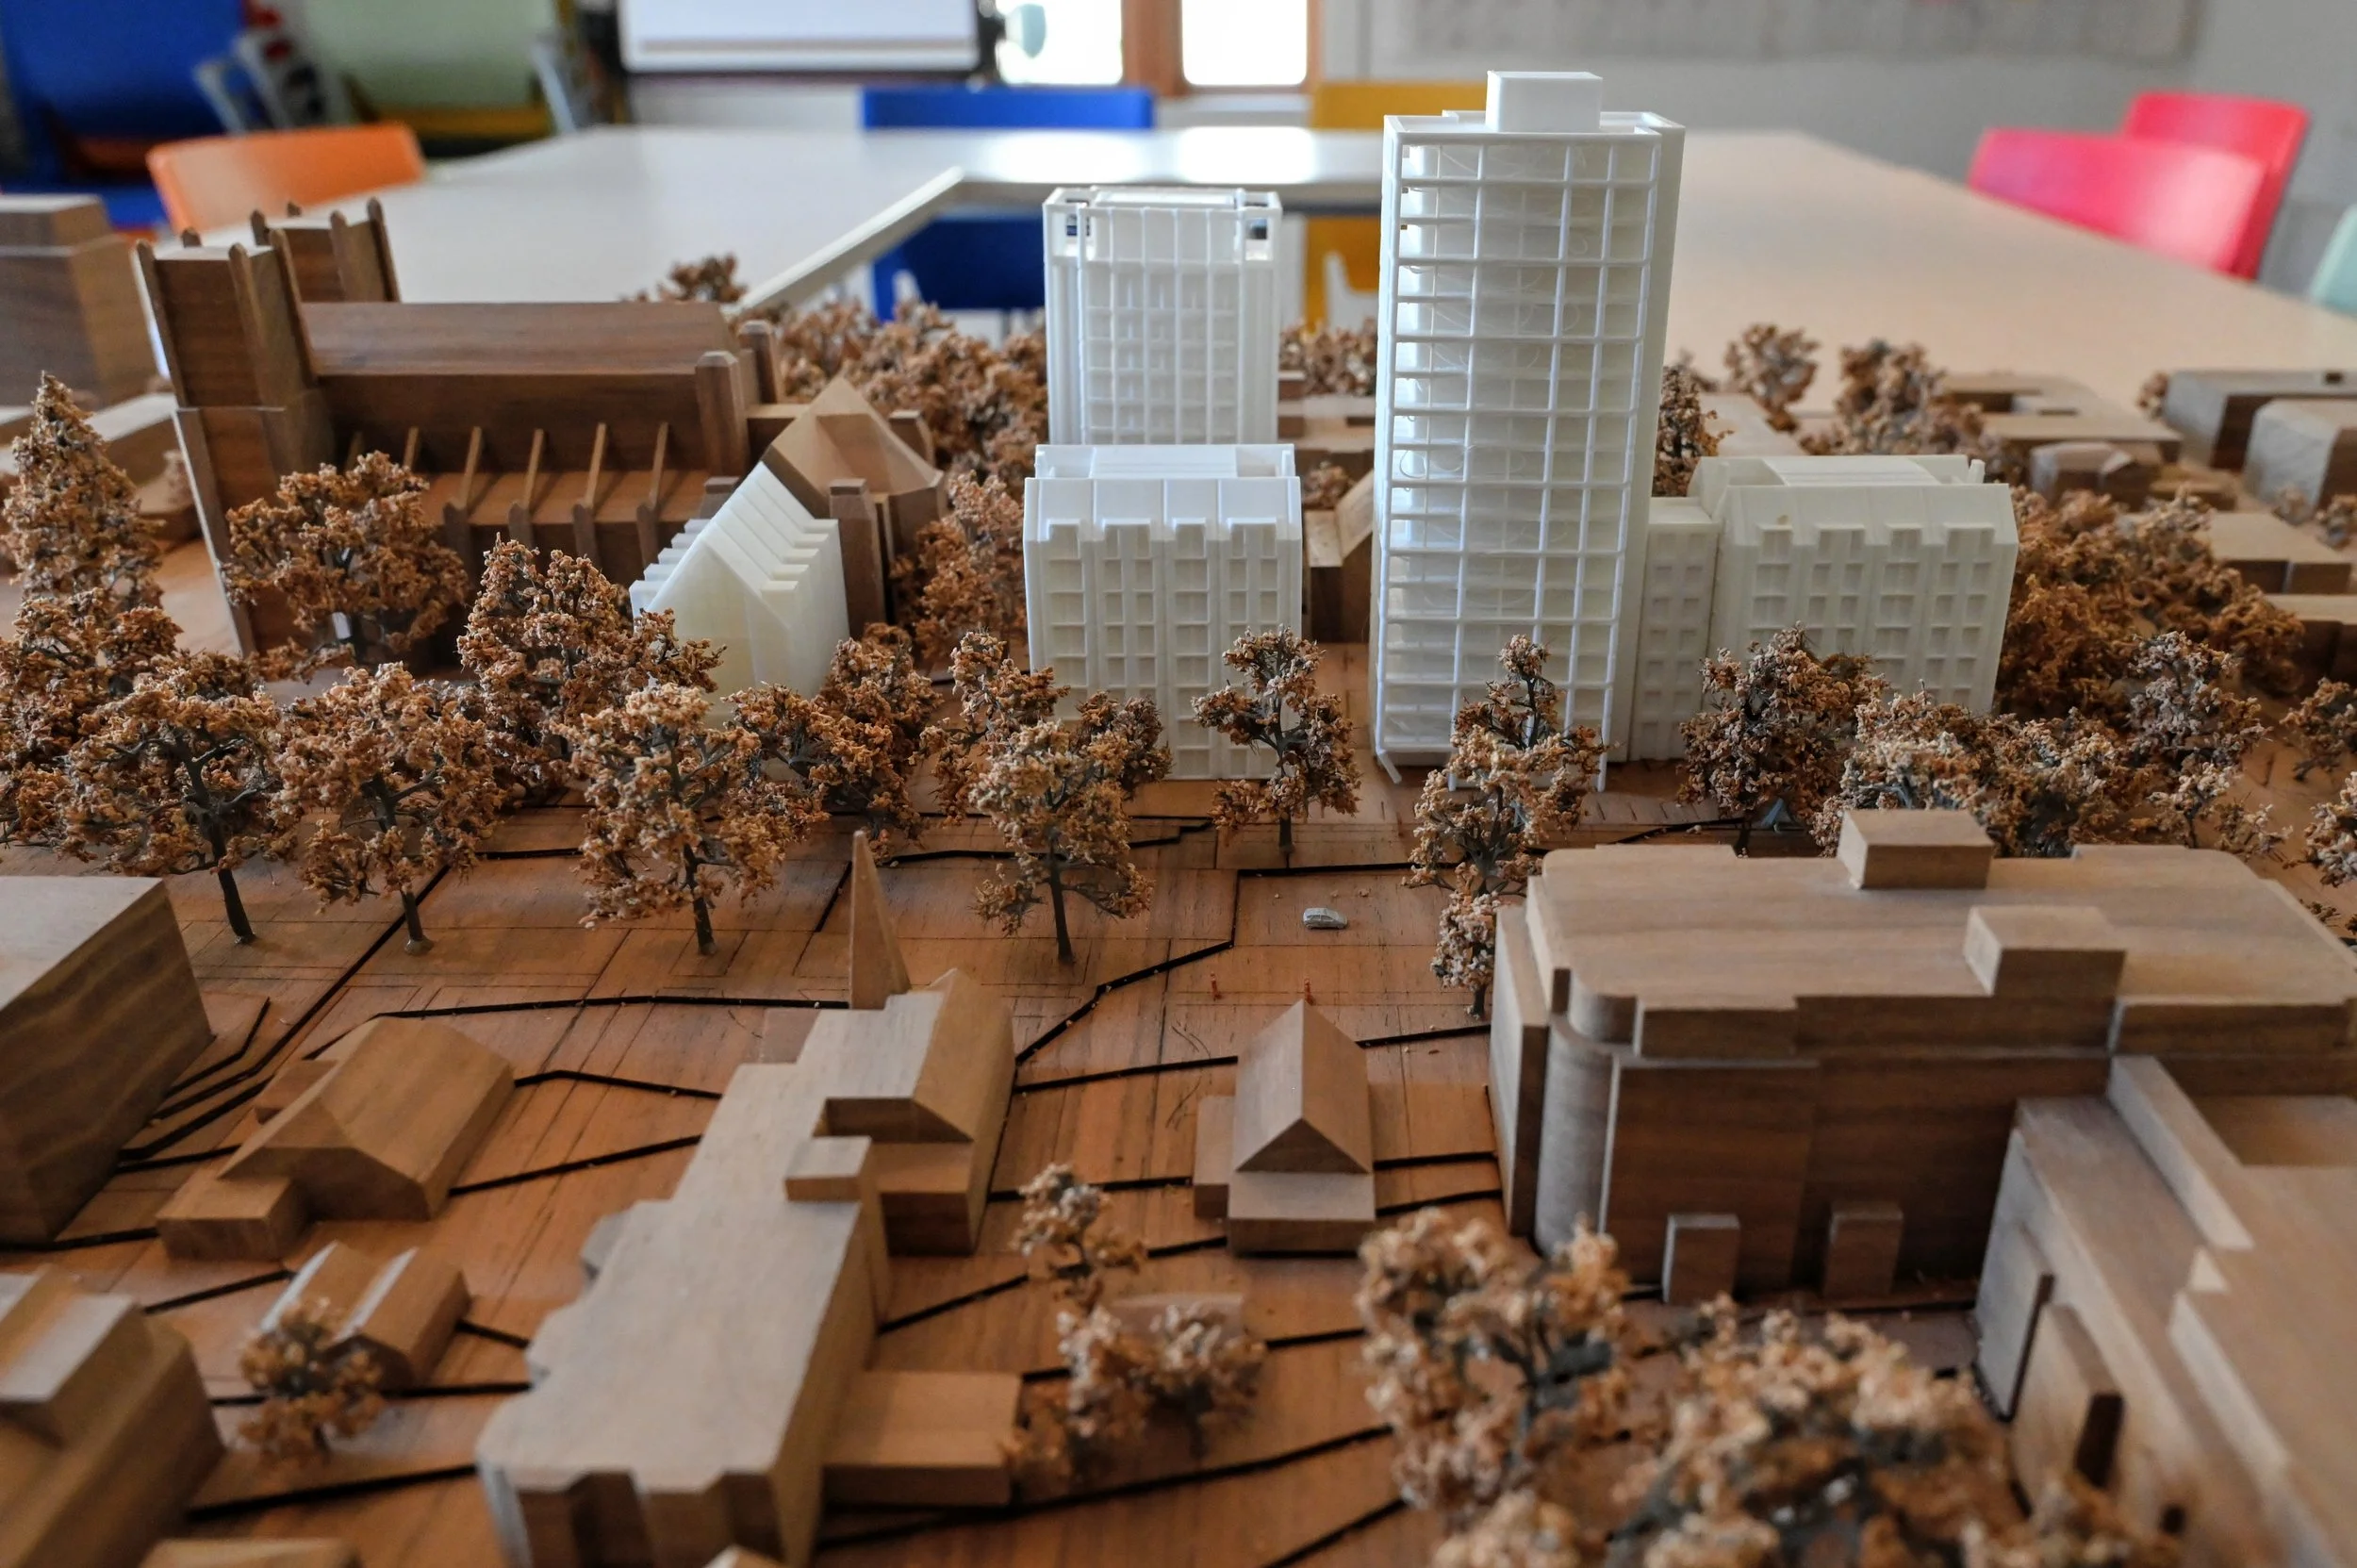
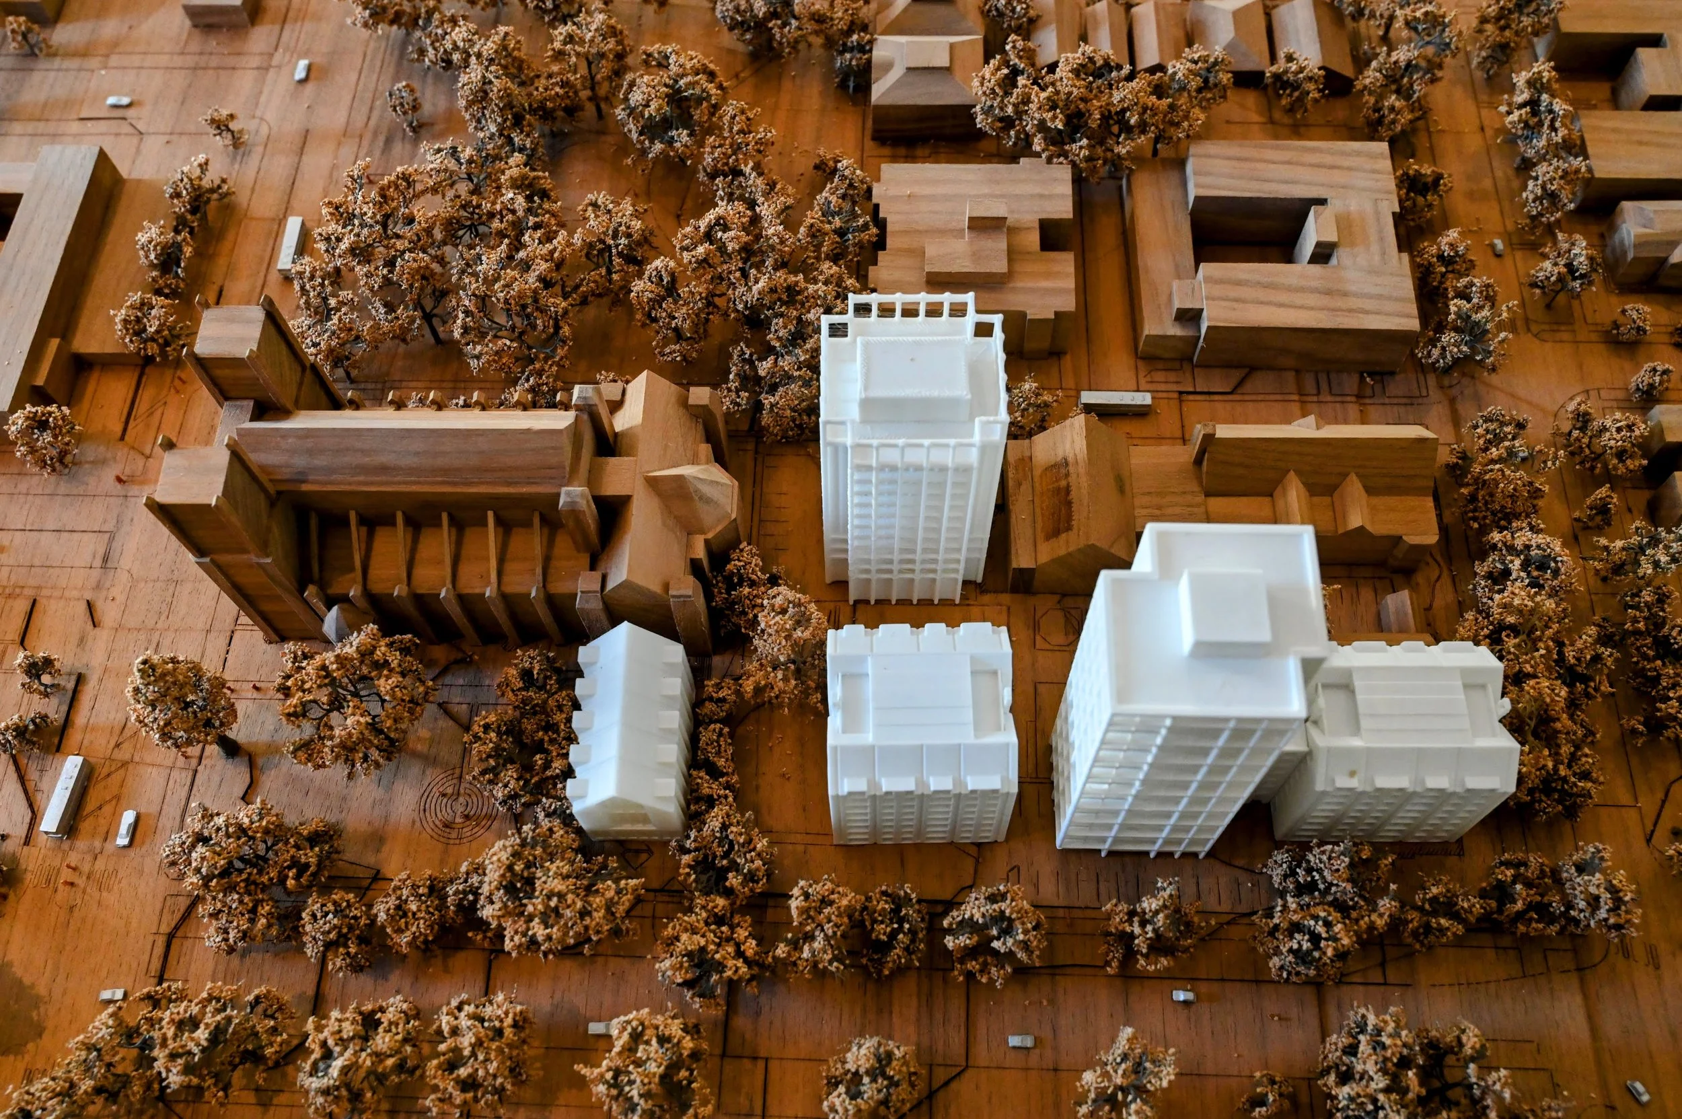
The plan has some pretty cool features that I think will help it work with the change in building massing. With the green space at Burdett and Quadra and Pioneer Square to the north, the development can integrate well into the surrounding space. The plan is to have the site transected by two walkways that will link the two parks creating a really a calming pedestrian experience within the precinct. There will be retail within the project as well and some hint that the building that opens out onto the south west greenspace may have a food establishment with a patio. The potential for improvements along the bicycle and pedestrian greenway along Rockland is immense as well.
The question comes up about the integration into the surrounding neighbourhood though. With the projects along Quadra, there is no doubt that this project will fit in, but what about the Fairfield side. We have already seen some new buildings along Rockland and Cook Street come in and I expect this will continue. The massing plan shows that the north east corner will be retained, as will the charming chapel building along Vancouver Street. On the corner of Vancouver and Burdett the building will only be 8 storeys which I think works with the transition to the current massing we see along there. While there is one tall building along Burdett, it will really not be noticeable at ground level and creates the potential for improved pedestrian interaction. I have written about this before with regards to the failed plan at Pandora and Blanshard. You can read that article here. The final concern comes up with the current views of the cathedral and the plan takes this into account with having a shorter building just behind the church so that the famous view looking up Courtney Street is preserved without being able to see a tower rising behind it.
I had seen some mention previously of the school leaving the space, however from what I have read, the current plan is for the buildings to be remediated and the school to remain in place. I am a huge fan of having schools in our urban core and this is something I look forward to seeing continue.
Of course, as this is just a rezoning proposal with some simple massing, I am holding out on my final thoughts for when we see a detailed plan come forward. Based on what you are seeing, what do you think of the Christ Church rezoning plan? What elements would you like to see in a final proposal when it comes forward? Let us know in the comments. Stay tuned as I will have a second article on the plan for the First Metropolitan proposal soon!